
Price Reduction - Views





Address
302 Cokedale Road, Livingston, MT
Price
$ 1,275,000
Property Attributes
- MLS#414460
- TypeSingle Family
- Listing Status Active
- CountyPark
- CityLivingston
- AreaPark County
- NeighborhoodNone
- Zip59047
- Style
- Year Built1990
- Taxes$ 1661
- Price$ 1,275,000
- Bedrooms3
- Full Bathrooms2
- Half Bathrooms0
- Sqr Footage4516
- Lot Size2 Acres
Data Source:
Big Sky Country MLS (BSCMLS)
Property Description
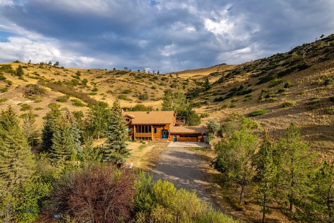
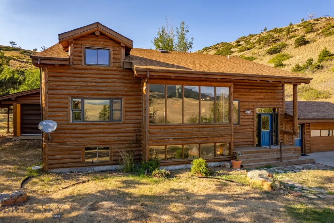
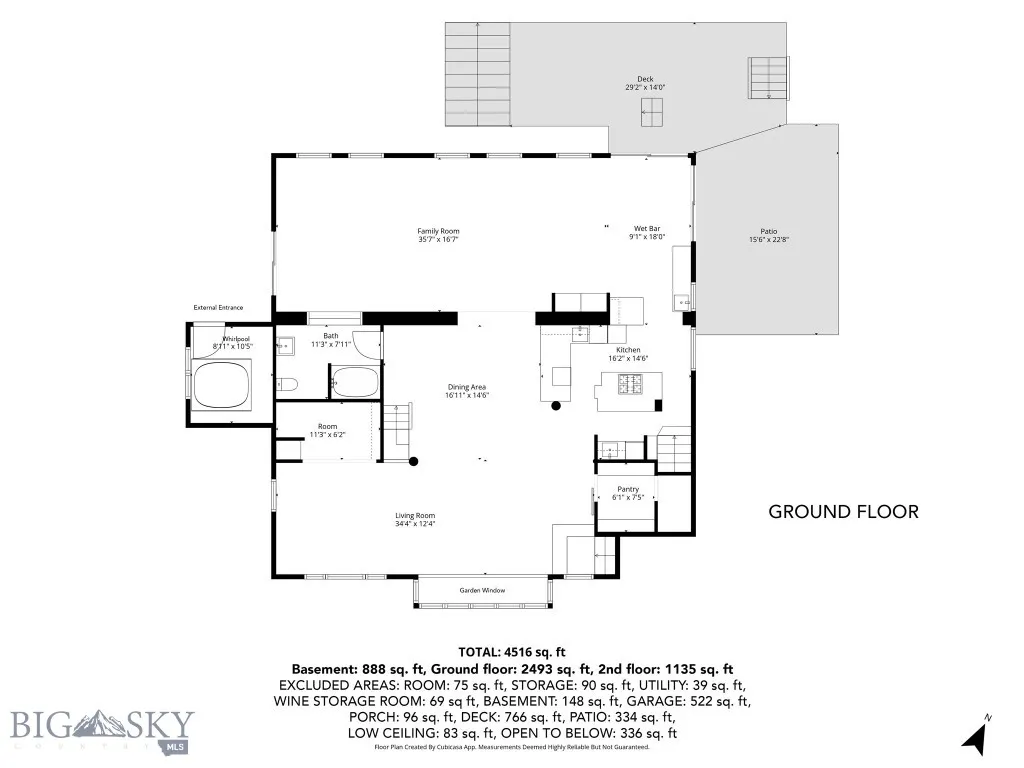
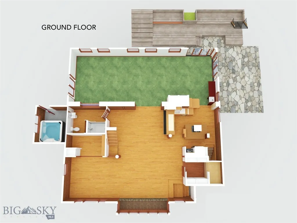
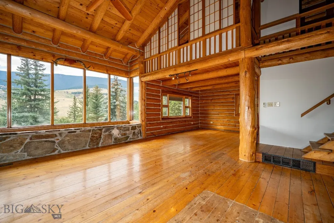
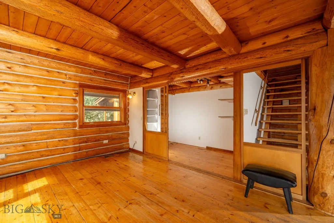
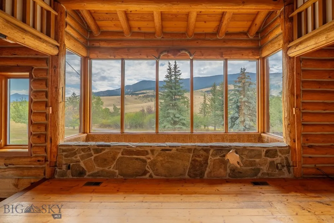
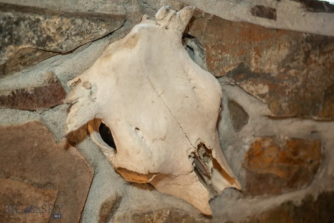
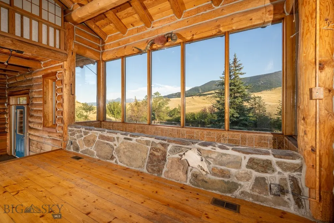
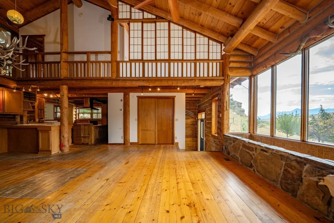
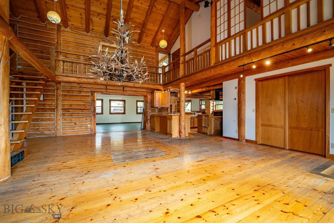
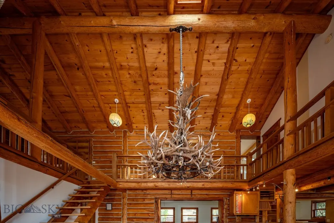
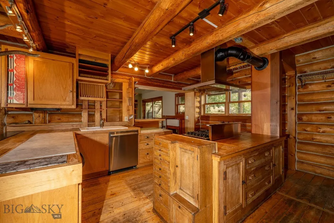
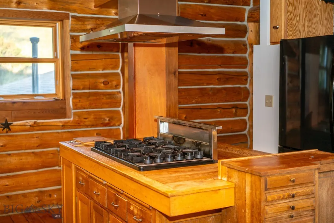
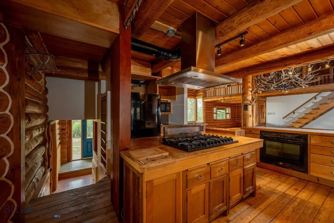
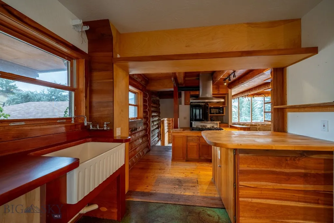
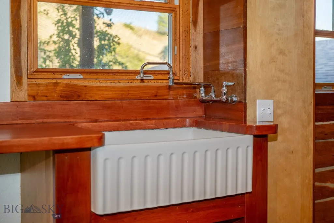
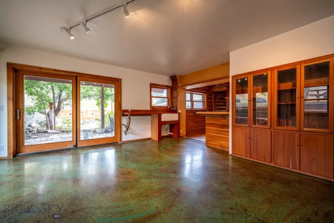
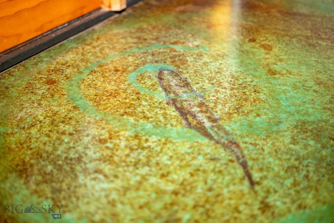
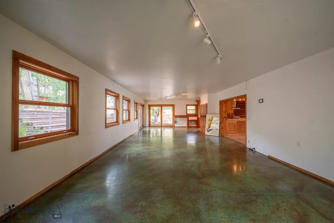
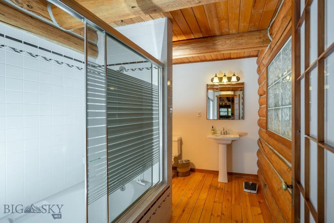
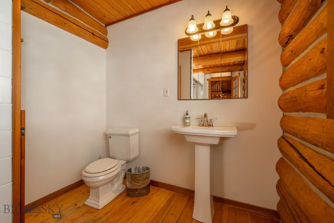
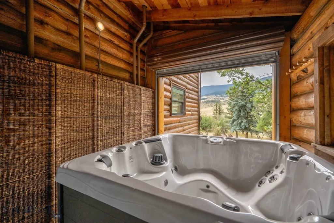
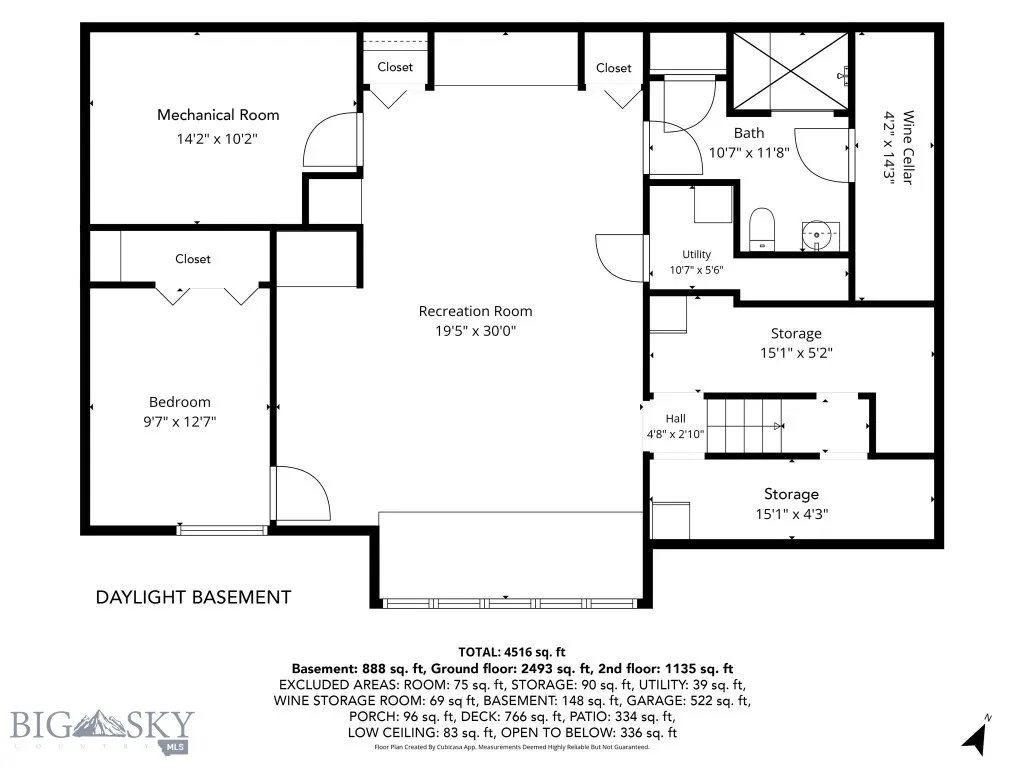
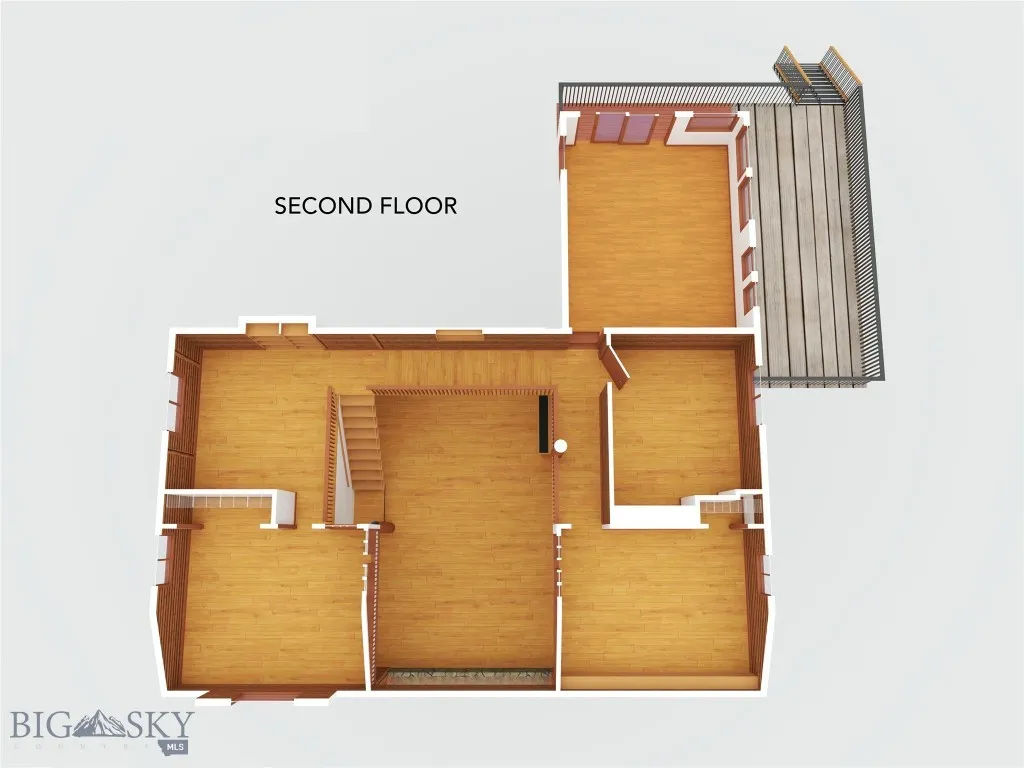
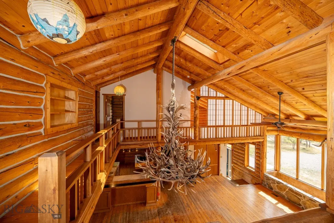
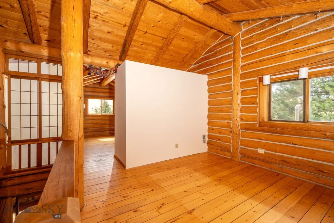
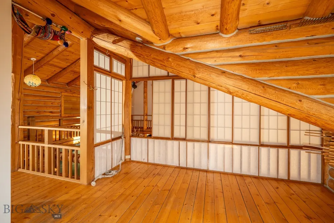
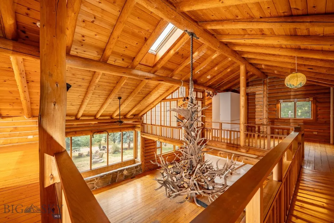
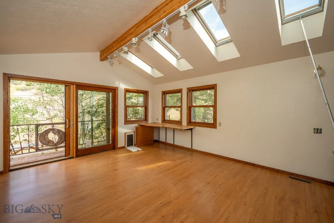
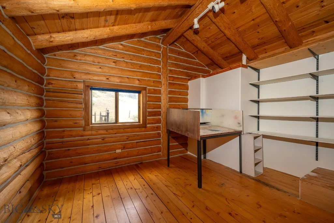
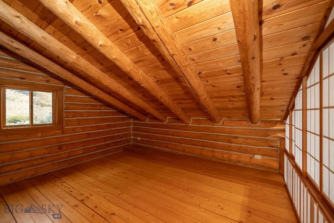
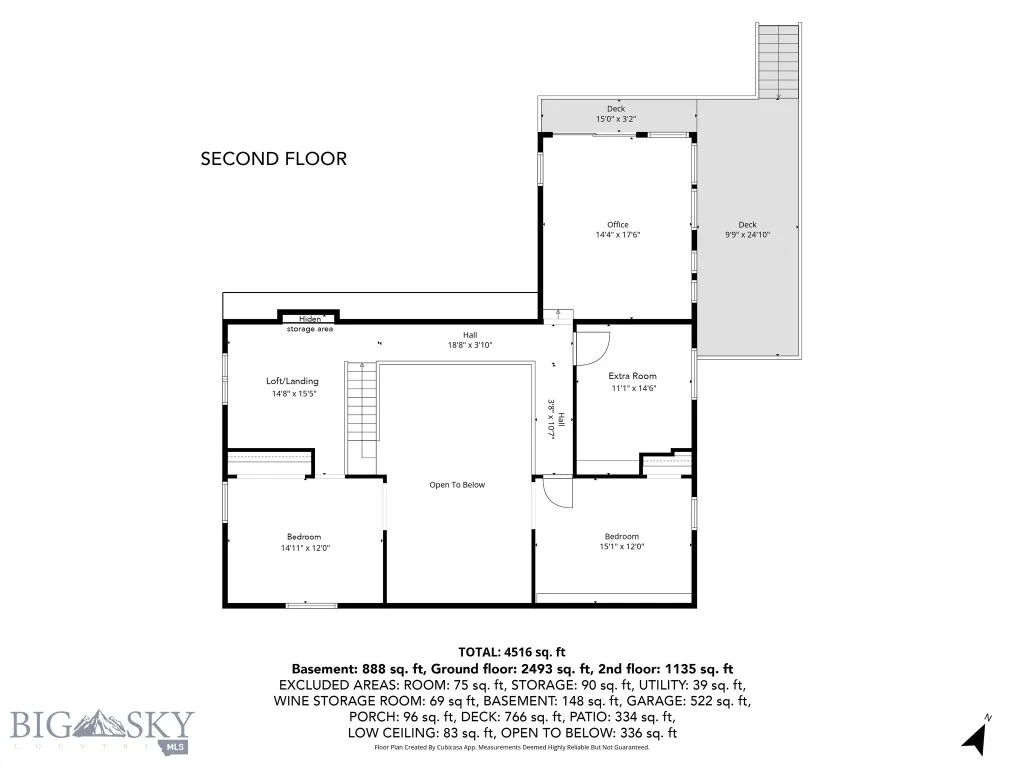
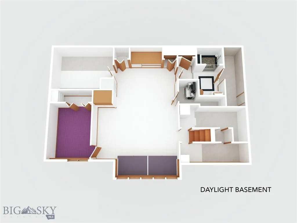
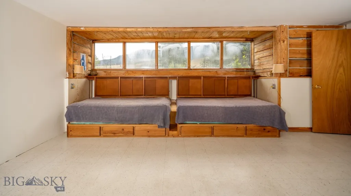
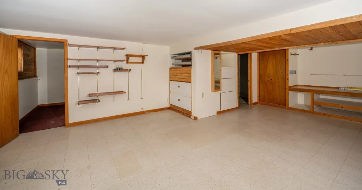
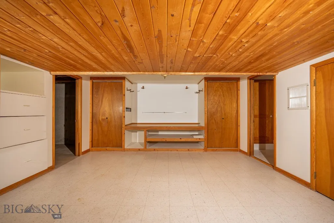
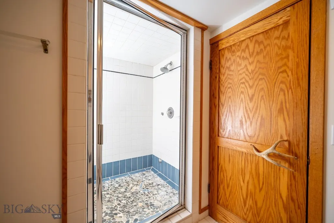
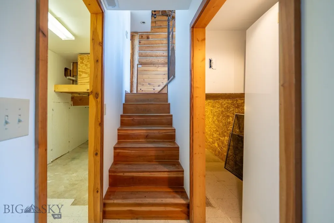
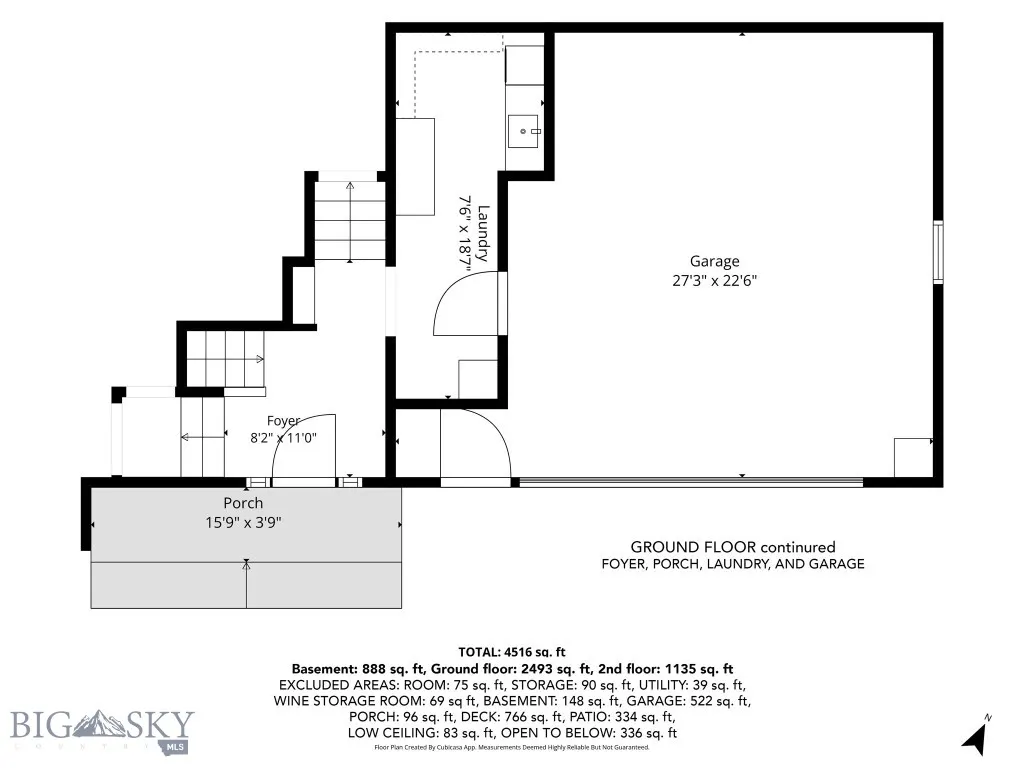
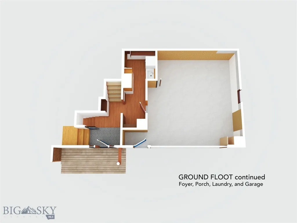
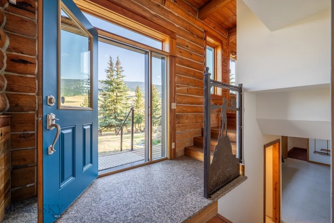
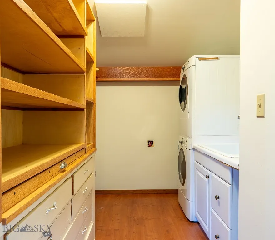
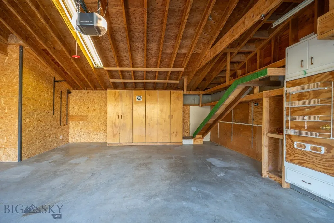
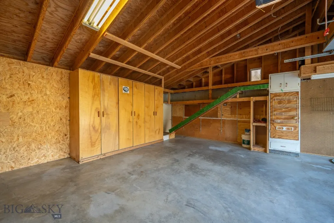
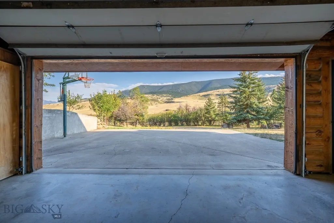
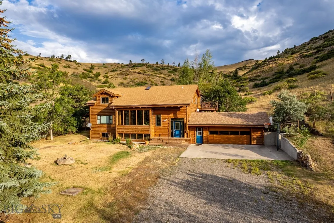
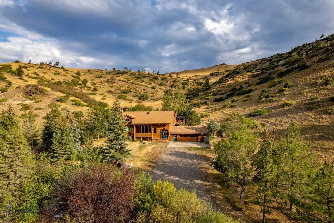
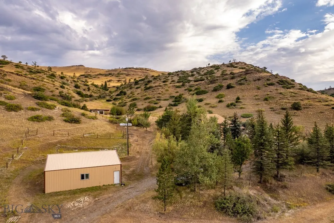
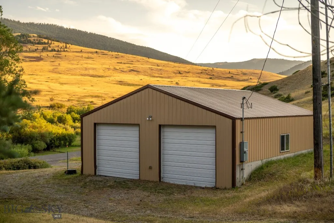
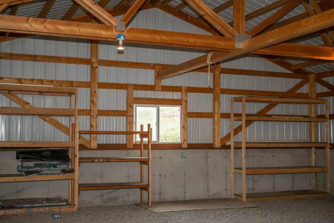
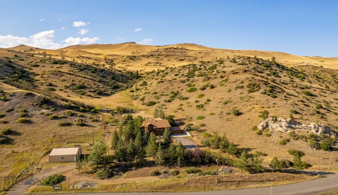
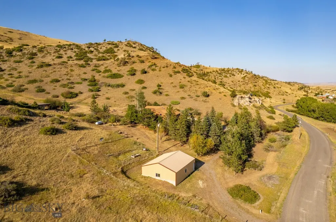
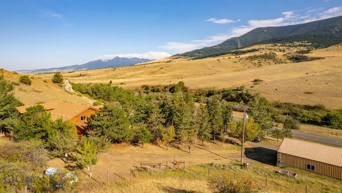
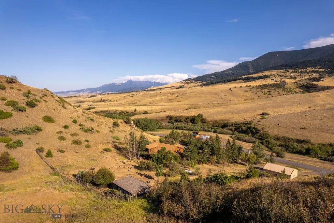
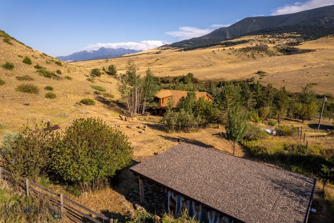
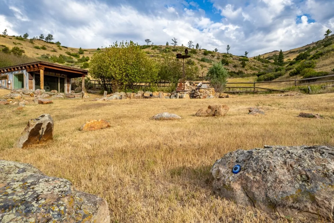
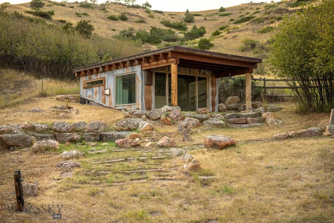
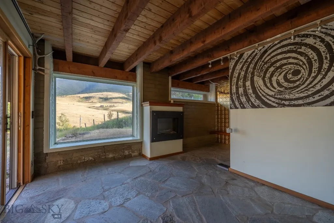
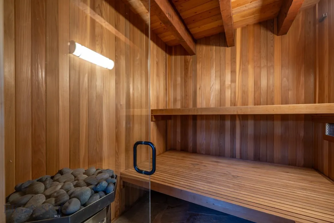
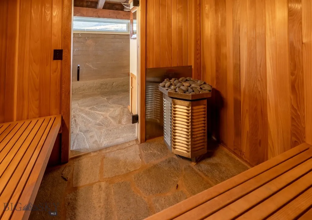
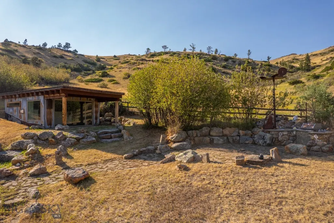
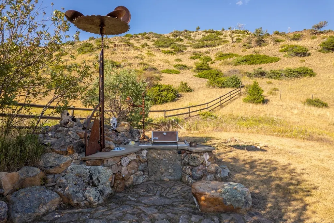
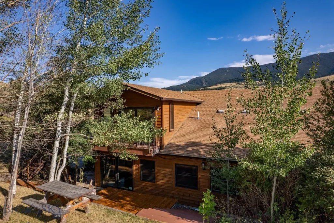
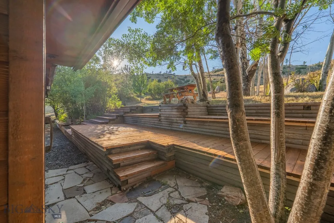
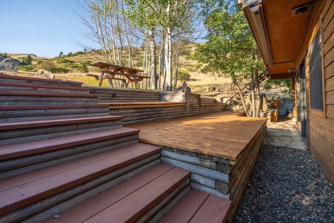
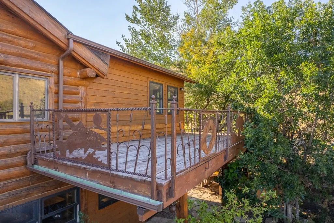
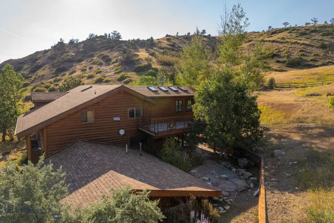
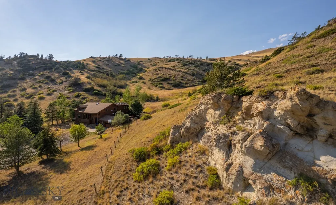
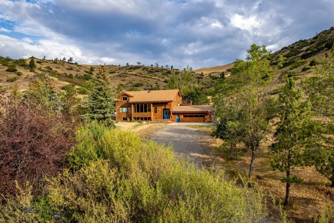
Montana Living magazine called Parks Reece "Van Gogh meets The Far Side." This is the house where that aesthetic has evolved over 37 years. Reece started building in the 1980s with help from friends and never entirely stopped. Park County's inaugural Artist Laureate spent close to four decades working this log home the way he works a canvas, in layers, over years. His trout, his wildlife, his gift for adding levity to gravity, all of it is built into the home. Wrought iron railings bend into cattails. A steel panel cut into the balcony railing reproduces his "Balancing Fin and Yang," two trout circling nose to tail with a fly fisherman atop in endless pursuit. A radiant-heated concrete floor is washed green and blue with three trout coming up through the water, reflecting the same fascination with how a fish shifts color in changing light that started his career in Gardiner in the 1970s. Out back, rocks with glass eyes rise from the grass, like brookies to a dry fly. A hand-built antler chandelier hangs in the great room. Reece calls it the Antelier. The house is Montana log construction with a Japanese undercurrent. Rice-paper-style panels wall off two upstairs bedrooms, and the second floor opens over the living room below. The studio is also upstairs, skylit, with a balcony facing Livingston Peak and its own stairway down to the stone patio and deck. The daylight basement holds a rec room, a full bath, and the third bedroom. 4,516 sq ft of living space, 3 bedrooms, 2 baths, on 2 acres tucked into the hillside, sheltered by high ground on three sides and open to the Absaroka Range on the fourth. Sandstone outcrops on the slope above, mature conifers screening the house from the road, south-facing so it takes sun most of the day. Attached two-car garage. Exterior sauna building that doubles as a bunkhouse. A whirlpool room with a roll-up garage door that opens the tub to views of rolling horse pasture and mountainsides. Metal pole barn for storage or parking. Permitted three-bedroom septic. Water rights in hand for both the spring that currently serves the house and the domestic well, which can be brought back online. Reece is downsizing to his next project, a treehouse on the Yellowstone. This one is ready for someone else's hand.
| Price History | |
|---|---|
| 9/1/2026 | Listed $1,600,000 |
| 9/2/2026 | 20$1,275,000 |
General Features
| Sewer | Septic Tank |
|---|---|
| Heating | Forced Air,Radiant Floor |
| Cooling | Ceiling Fan(s) |
| Utilities | Electricity Connected,Propane,Septic Available,Water Available |
| Possession | Delivery Of Deed |
| Roof | Asphalt |
| Appliances | Dryer,Dishwasher,Range,Refrigerator,Washer |
| Garage Spaces | 2 |
| Patio/Porch Features | Balcony,Covered,Deck,Patio |
| Architectural Style | Cabin,Rustic |
| Construction Materials | Log |
| Pets Allowed | Yes |
| Year Built | 1990 |
| View | Mountain(s),Rural,Southern Exposure,Trees/Woods |
| Stories Count | 2 |
| Levels | Two |
| Property Subtype | Single Family Residence |
| Tax Year | 2025 |
| Ownership | Full |
| County | Park |
| New Construction | false |
| Property Type | Residential |
| HOA | false |
| Attached Garage | true |
| Subdivision Name | None |
| Possible Use | Live/Work,Recreational |
| Garage Y/N | true |
| Full Baths | 2 |
| Status | Active |
| Directions | Driving on US HWY 10 (Frontage Rd), turn onto Cokedale RD, drive approximately 3.1 miles and the property will be on your right, FOR SALE sign visible. |
| ModificationTimestamp | 2026-09-05T17:56:20.207-00:00 |
| City | Livingston |
| Zoning Description | None/Unknown |
| MLS Area | Park County |
| Lot Size Units | Acres |
| Lot Size Square Feet | 87120 |
| Tax Annual Amount | 1661.92 |
| MLS Area Minor | 6SW - Liv Area - W of City S of I90 |
| Virtual Tour | https://www.youtube.com/playlist?list=PLUwKo2f_xu_8 |
| Standard Status | Active |
| Occupancy Type | Owner |
| Property Sub Type Additional | Single Family Residence |
| PostalCity | Livingston |
| Legal Description | S26, T02 S, R08 E, C.O.S. 1073, PARCEL A |
Interior Features
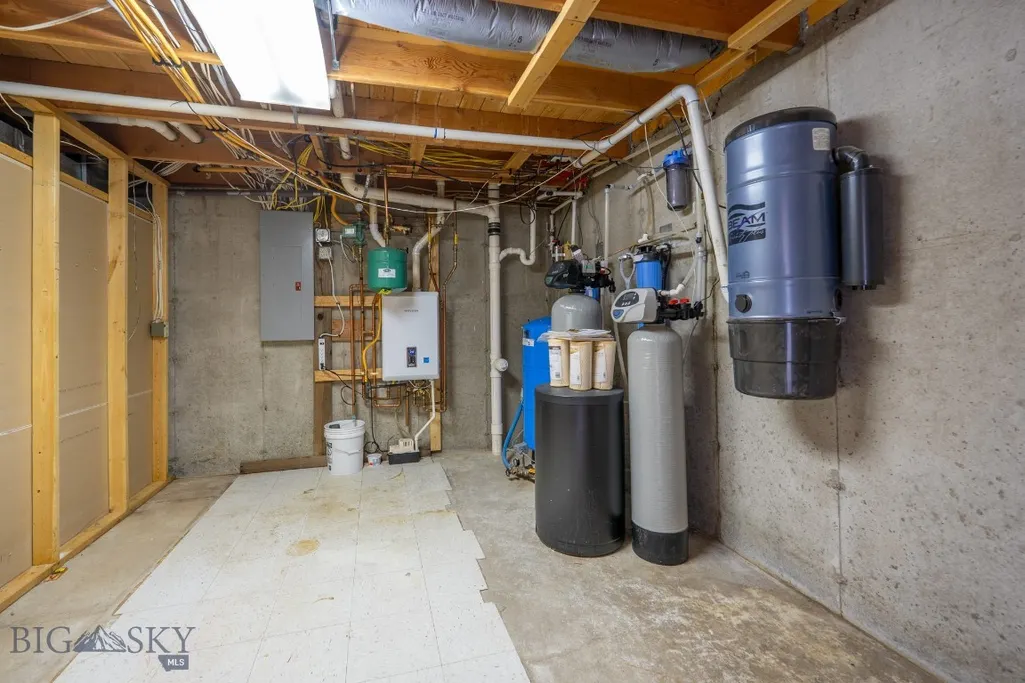
| Interior Amenities | Central Vacuum,Steam Shower,Vaulted Ceiling(s) |
|---|---|
| Basement | Bathroom,Bedroom,Daylight,Rec/Family Area |
| Flooring | Hardwood,Other |
| Basement (Y/N) | true |
| Heating Y/N | true |
| Above Grade Finished Area | 3628 |
| Total Bedrooms | 3 |
| Room Type | Bonus Room,Dining Room,Full Bath,Garage,Kitchen,Laundry,Loft,Living Room,Office,Family Room |
| Total Baths | 2 |
Exterior Features
| Exterior Amenities | Gravel Driveway |
|---|---|
| Horses | No |
| Irrigation/Water Rights | No |
| Parking Features | Attached,Garage |
| Lot Features | Lawn |
| Water Source | Spring,Well |
| Lot Size Area | 2 |
| Building Area Total | 4516 |
| Lot Size Acres | 2 |
Amenities
- Foreclosure
- Views
- Short Sale
- New Construction
- Adult 55+
- Lease To Own
- No HOA Fees
- Furnished
- Primary On Main
- Air Conditioning
- Seller Finance
- Green
- Fixer Upper
- Horse
- Golf
- Fireplace
- Deck
- Garage
- Basement
- Pool
Property vs Single Family Average in 59047
Price
Taxes
Year Built
In The Neighborhood
Just Listed
Manhattan
$ 1,925,000
12424 Camp Creek Road
Manhattan, MT 59741
- Type
- Single Family
- Size
- 3,317 SqFt
- Rooms
- 4 Beds + 3 Baths
Primary On Main
Big Timber
$ 675,000
218 Stock Street
Big Timber, MT 59011
- Type
- Single Family
- Size
- 3,592 SqFt
- Rooms
- 5 Beds + 3.5 Baths
Views
Livingston
$ 2,595,000
94 Elk Ridge
Livingston, MT 59047
- Type
- Single Family
- Size
- 3,984 SqFt
- Rooms
- 5 Beds + 4 Baths
Waterfront
Mcleod
$ 2,875,000
1888 Boulder Road
Mcleod, MT 59052
- Type
- Single Family
- Size
- 3,072 SqFt
- Rooms
- 4 Beds + 3 Baths
Water Views
Belgrade
$ 2,270,000
6070 Springhill Road
Belgrade, MT 59714
- Type
- Single Family
- Size
- 3,350 SqFt
- Rooms
- 4 Beds + 2.5 Baths
Waterfront
Bozeman
$ 1,650,000
5051 S 3rd Avenue
Bozeman, MT 59715
- Type
- Single Family
- Size
- 2,184 SqFt
- Rooms
- 3 Beds + 2 Baths
Waterfront
Manhattan
$ 1,400,000
75 Flys Crossing Road
Manhattan, MT 59741
- Type
- Single Family
- Size
- 2,332 SqFt
- Rooms
- 5 Beds + 3 Baths
Views
Bozeman
$ 4,995,000
683 Cobb Hill Road
Bozeman, MT 59718
- Type
- Single Family
- Size
- 4,883 SqFt
- Rooms
- 5 Beds + 3.5 Baths
Reduced
Bozeman
$ 3,250,000
749/745 Rocky Road
Bozeman, MT 59718
- Type
- Single Family
- Size
- 5,579 SqFt
- Rooms
- 3 Beds + 3.5 Baths
Views
Bozeman
$ 1,200,000
220 Cobb Hill Road
Bozeman, MT 59718
- Type
- Single Family
- Size
- 4,144 SqFt
- Rooms
- 4 Beds + 3 Baths
Bozeman
$ 2,900,000
14185 Cottonwood Canyon
Bozeman, MT 59718
- Type
- Single Family
- Size
- 3,401 SqFt
- Rooms
- 4 Beds + 2.5 Baths
Waterfront
Livingston
$ 3,475,000
478 Cokedale Road
Livingston, MT 59047
- Type
- Single Family
- Size
- 3,014 SqFt
- Rooms
- 3 Beds + 2.5 Baths
 All information is subject to change, is deemed reliable but is not guaranteed, and should be independently verified.The information being provided is for consumers' personal, non-commercial use and may not be used for any otherpurpose other than to identify prospective properties consumers may be interested in purchasing. Copyright ® 2026, Montana Regional Multiple Listing Service, Inc. (MRMLS) and FBS. All Rights Reserved.
 Big Sky Country MLS - Gallatin Association of REALTORS® All information deemed reliable but not guaranteed. All properties are subject to prior sale, change or withdrawal. Neither listing broker(s) or information provider(s) shall be responsible for any typographical errors, misinformation, misprints and shall be held totally harmless. Listing(s) information is provided for consumer's personal, non-commercial use and may not be used for any purpose other than to identify prospective properties
